Sold By
- Loading...
- Loading...
- Photos
- Floorplan
- Description
House in Beach Haven
This Property Has Now SOLD! by David & Hannah
- 4 Beds
- 2 Baths
- 4 Cars
- 1 Study
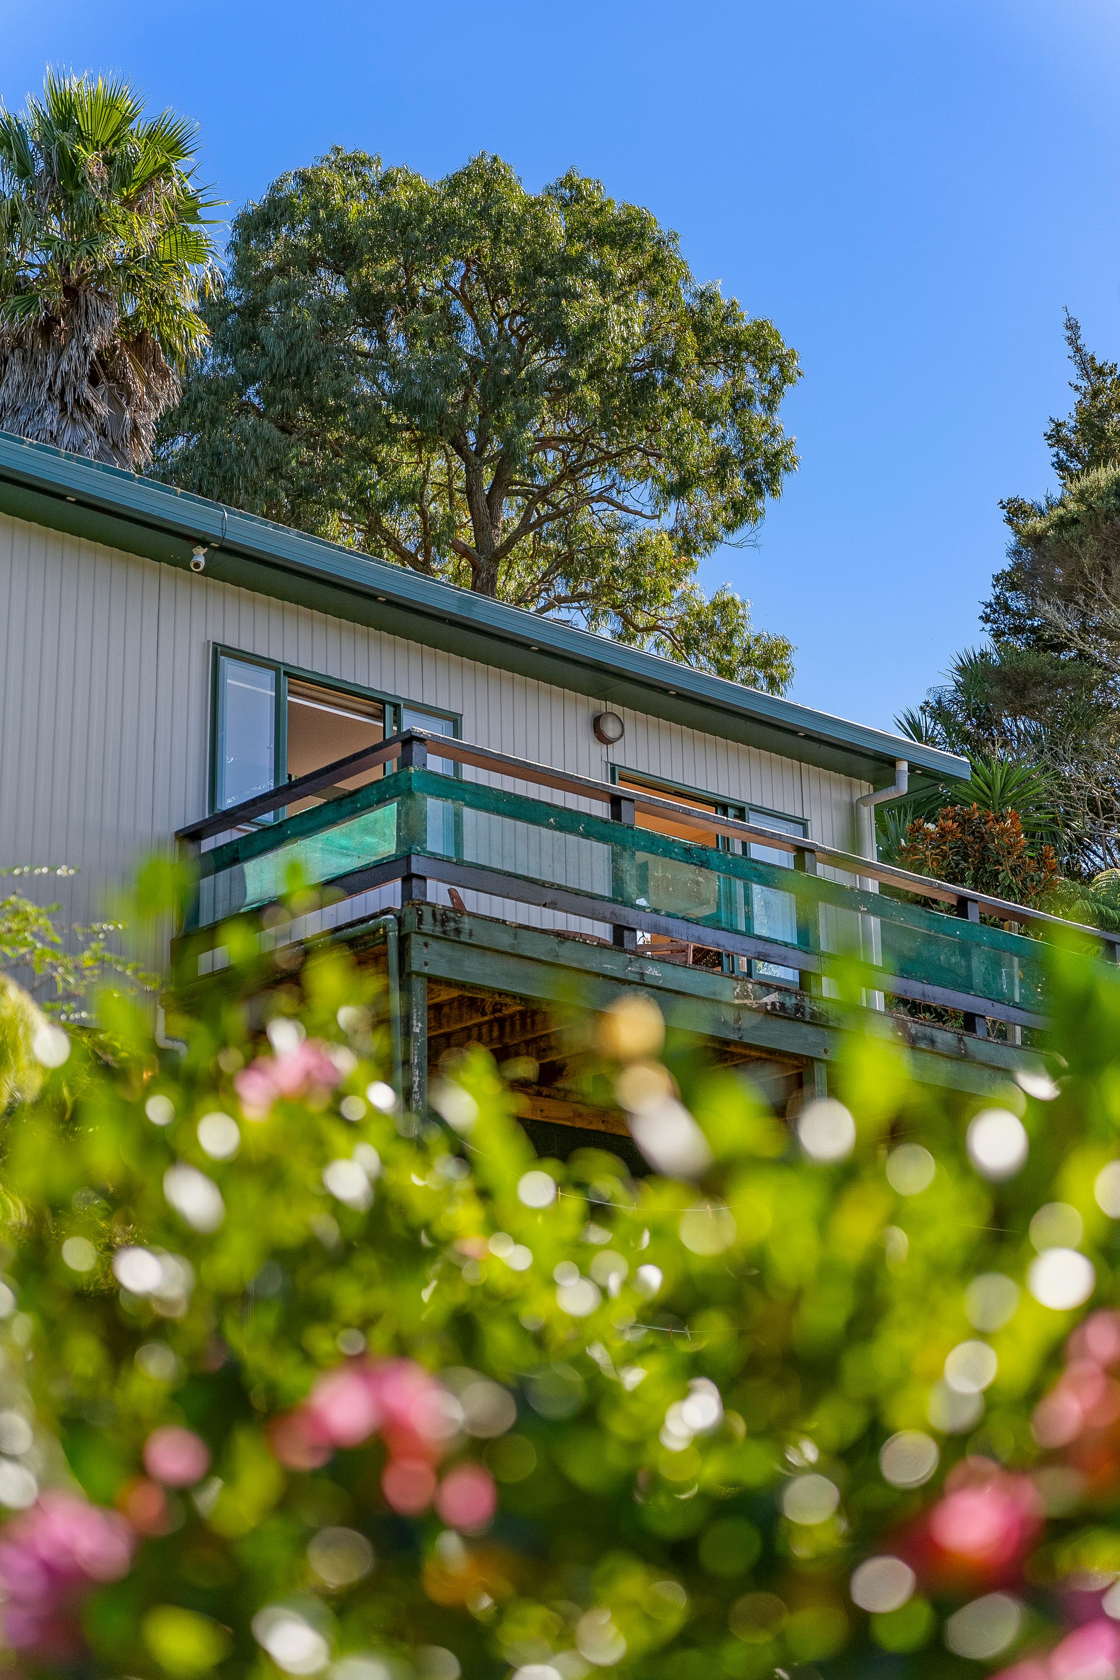
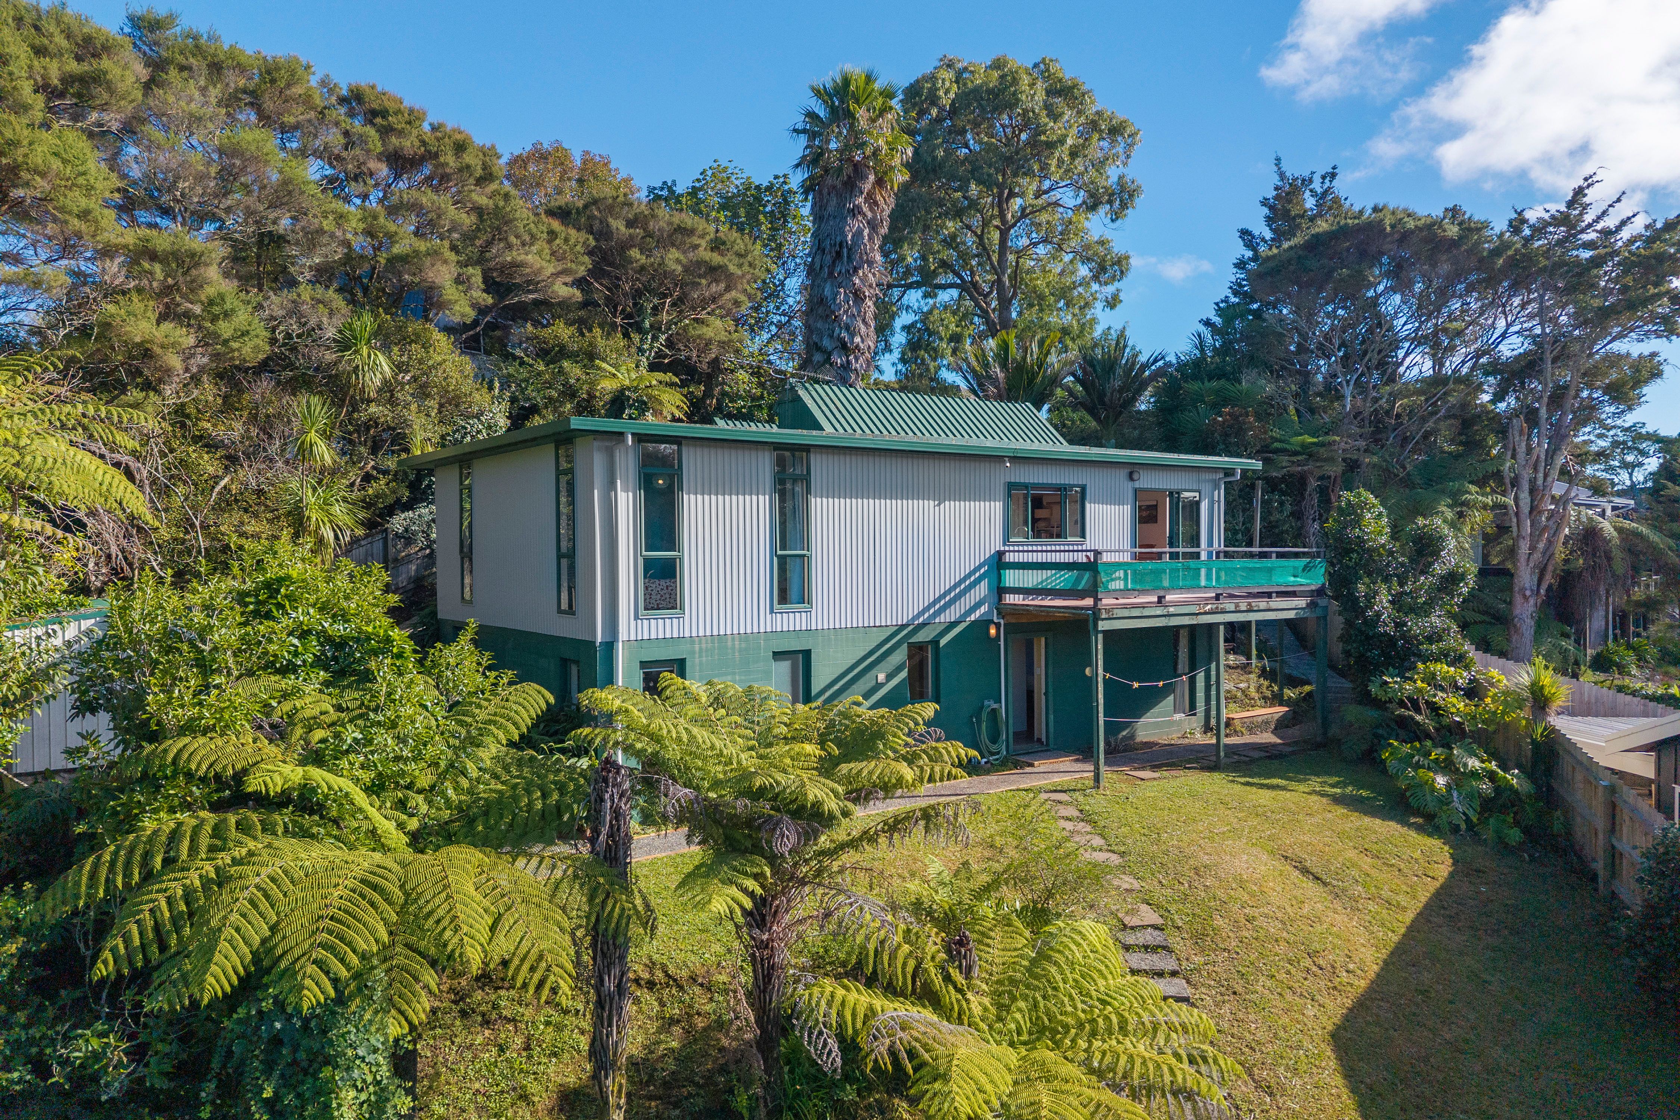
For those drawn to privacy, space and the potential to add value, this is an opportunity worth exploring. Ready for its next chapter, the home offers plenty of scope to renovate and enhance, with its distinctive character, generous layout and peaceful setting providing all the right foundations.
Once you're down the driveway, there is an oasis of calm set on 1,942m2 (more or less) of freehold land. Surrounded by bush views and covered in sunshine, it is similar to a lifestyle block yet offers great suburban accessibility. It's a breezy walk to schools, daycares, bus stops, and not far from Beach Haven Village shops, humming cafes, and local reserves.
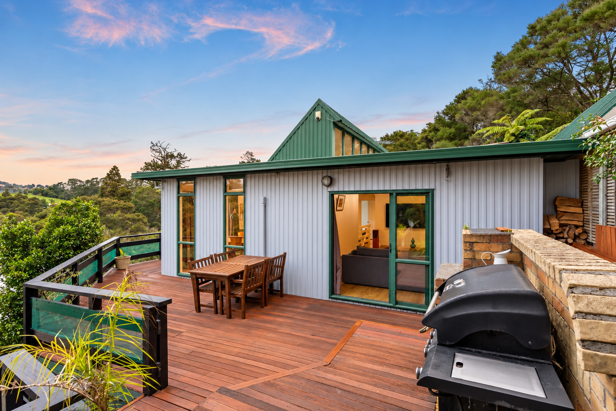
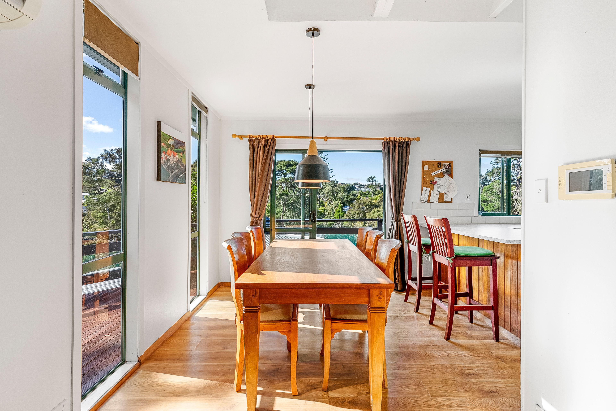
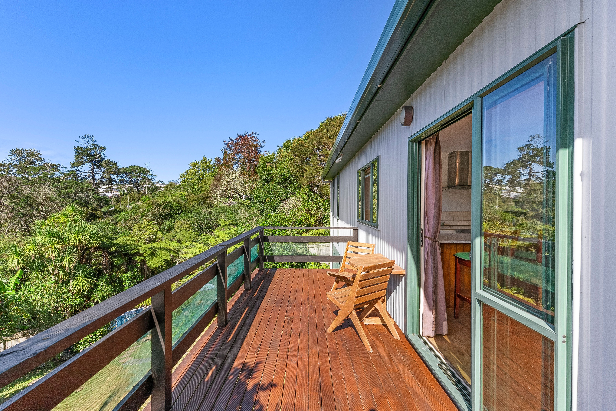
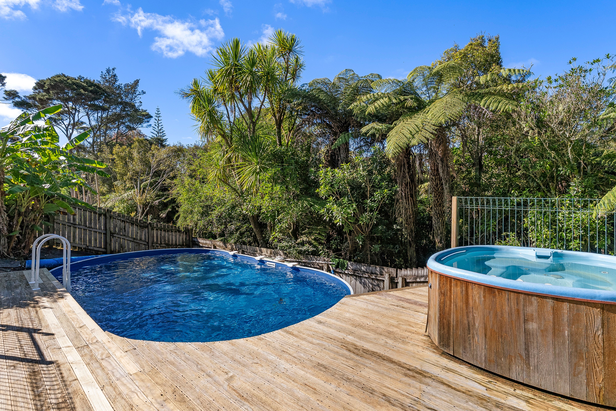
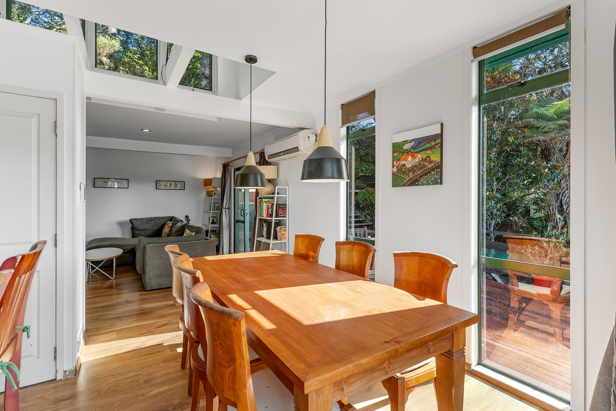
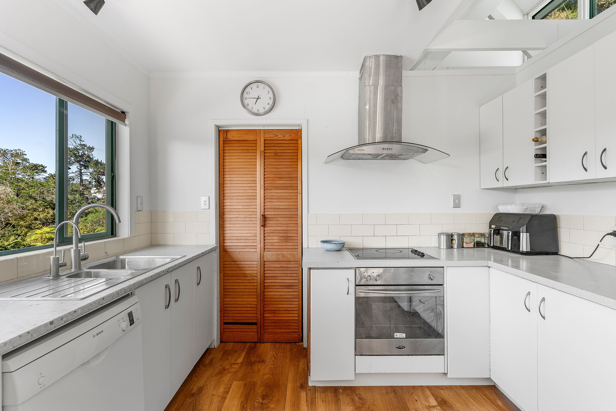
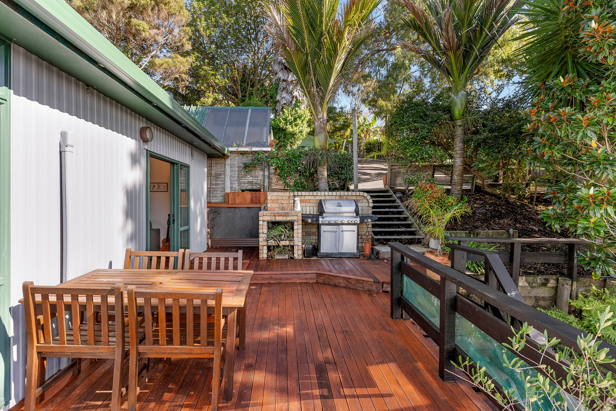
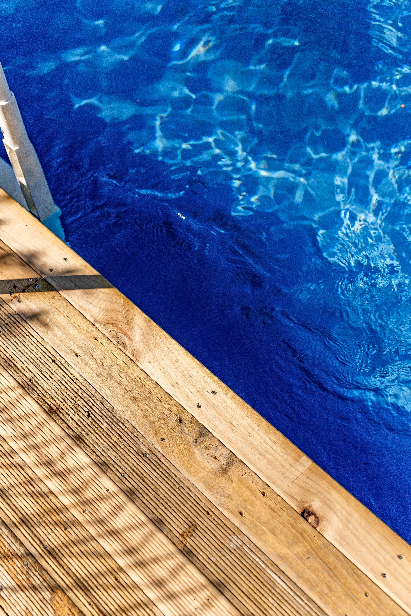
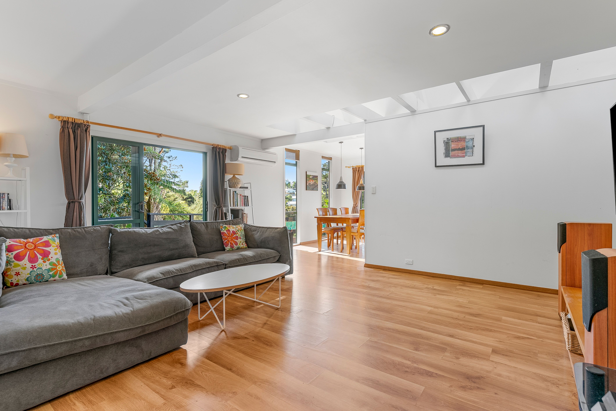
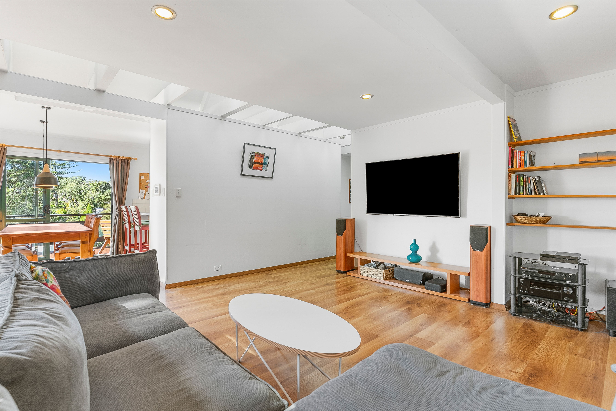
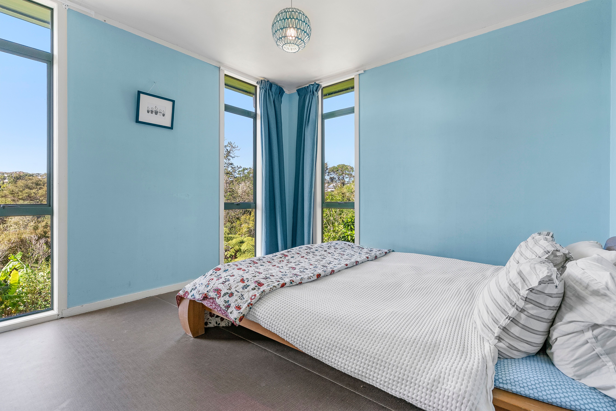
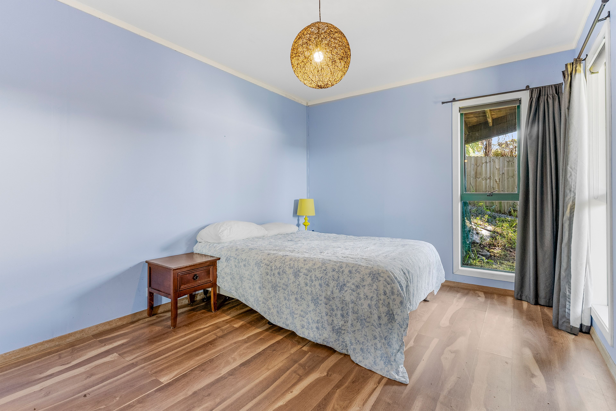
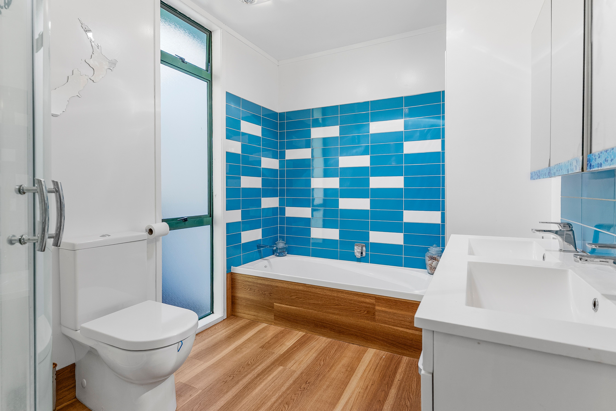
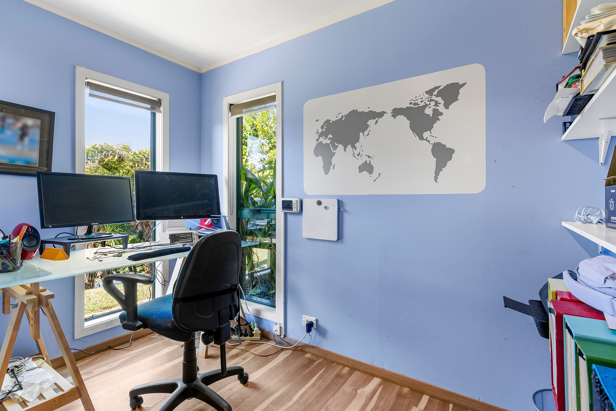
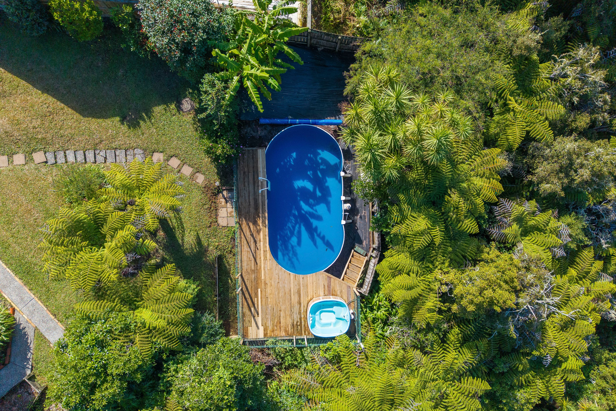
Designed across multiple levels, the interiors serve as a promising platform for effortless family living and fun-packed poolside entertainment. The open-plan living, dining, and kitchen merge into the entertainer's deck and BBQ area, which overlooks the gardens, lawns, and pool below. Four bedrooms are split between the levels and served by two bathrooms. Creating further spatial appeal and work-from-home flexibility a large rumpus. A home with space to spare, the double carport and extra off-street parking also earn big points. Secure gates ensure kids stay safely within reach while exploring the free space outside.
If you're one to dream up the bigger picture, you're one step ahead already!
Long held, with recent exterior paint work, it's ready to show off. For more info, contact David Millington or Hannah Petherbridge today.
Agent conjunctionals welcome!
- Carport
- Shops Nearby
- Public Transport Nearby
- Above Ground Swimming Pool
- Spa Pool
- Fully Fenced
- Northerly, Easterly and Westerly Aspects
- Electric Stove
- Standard Kitchen
- Separate Bathroom/s
- Separate WC/s
- Iron Roof
- Living Rooms
- Study
- Dining Room
- Combined Lounge/Dining
- Open Plan Dining
- Combined Dining/Kitchen
- Urban Views
- Bush Views
- Town Water
- Right of Way Frontage
- Heat Pump
- Electric Hot Water
- Good Exterior Condition
- City Sewage
- Above Ground Level
See all features
- Blinds
- Cooktop Oven
- Rangehood
- Curtains
- Extractor Fan
- Heated Towel Rail
- Dishwasher
- Burglar Alarm
- Garden Shed
See all chattels
MRG34542
140m²
1,942m² / 0.47 acres
2 carport spaces and 2 off street parks
1
4
2